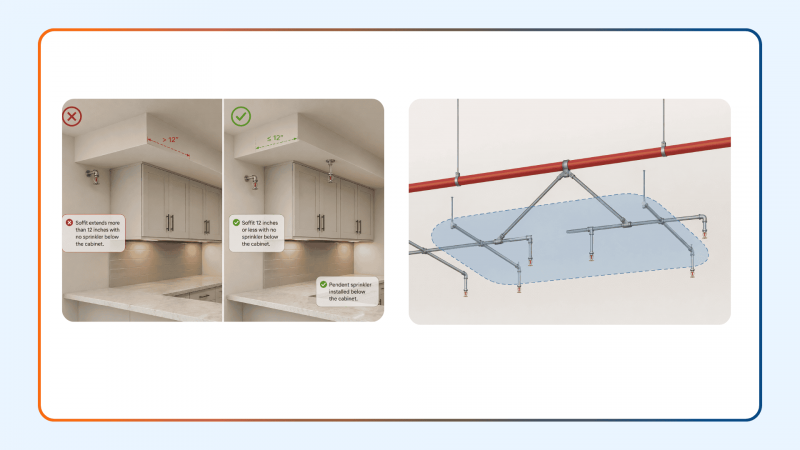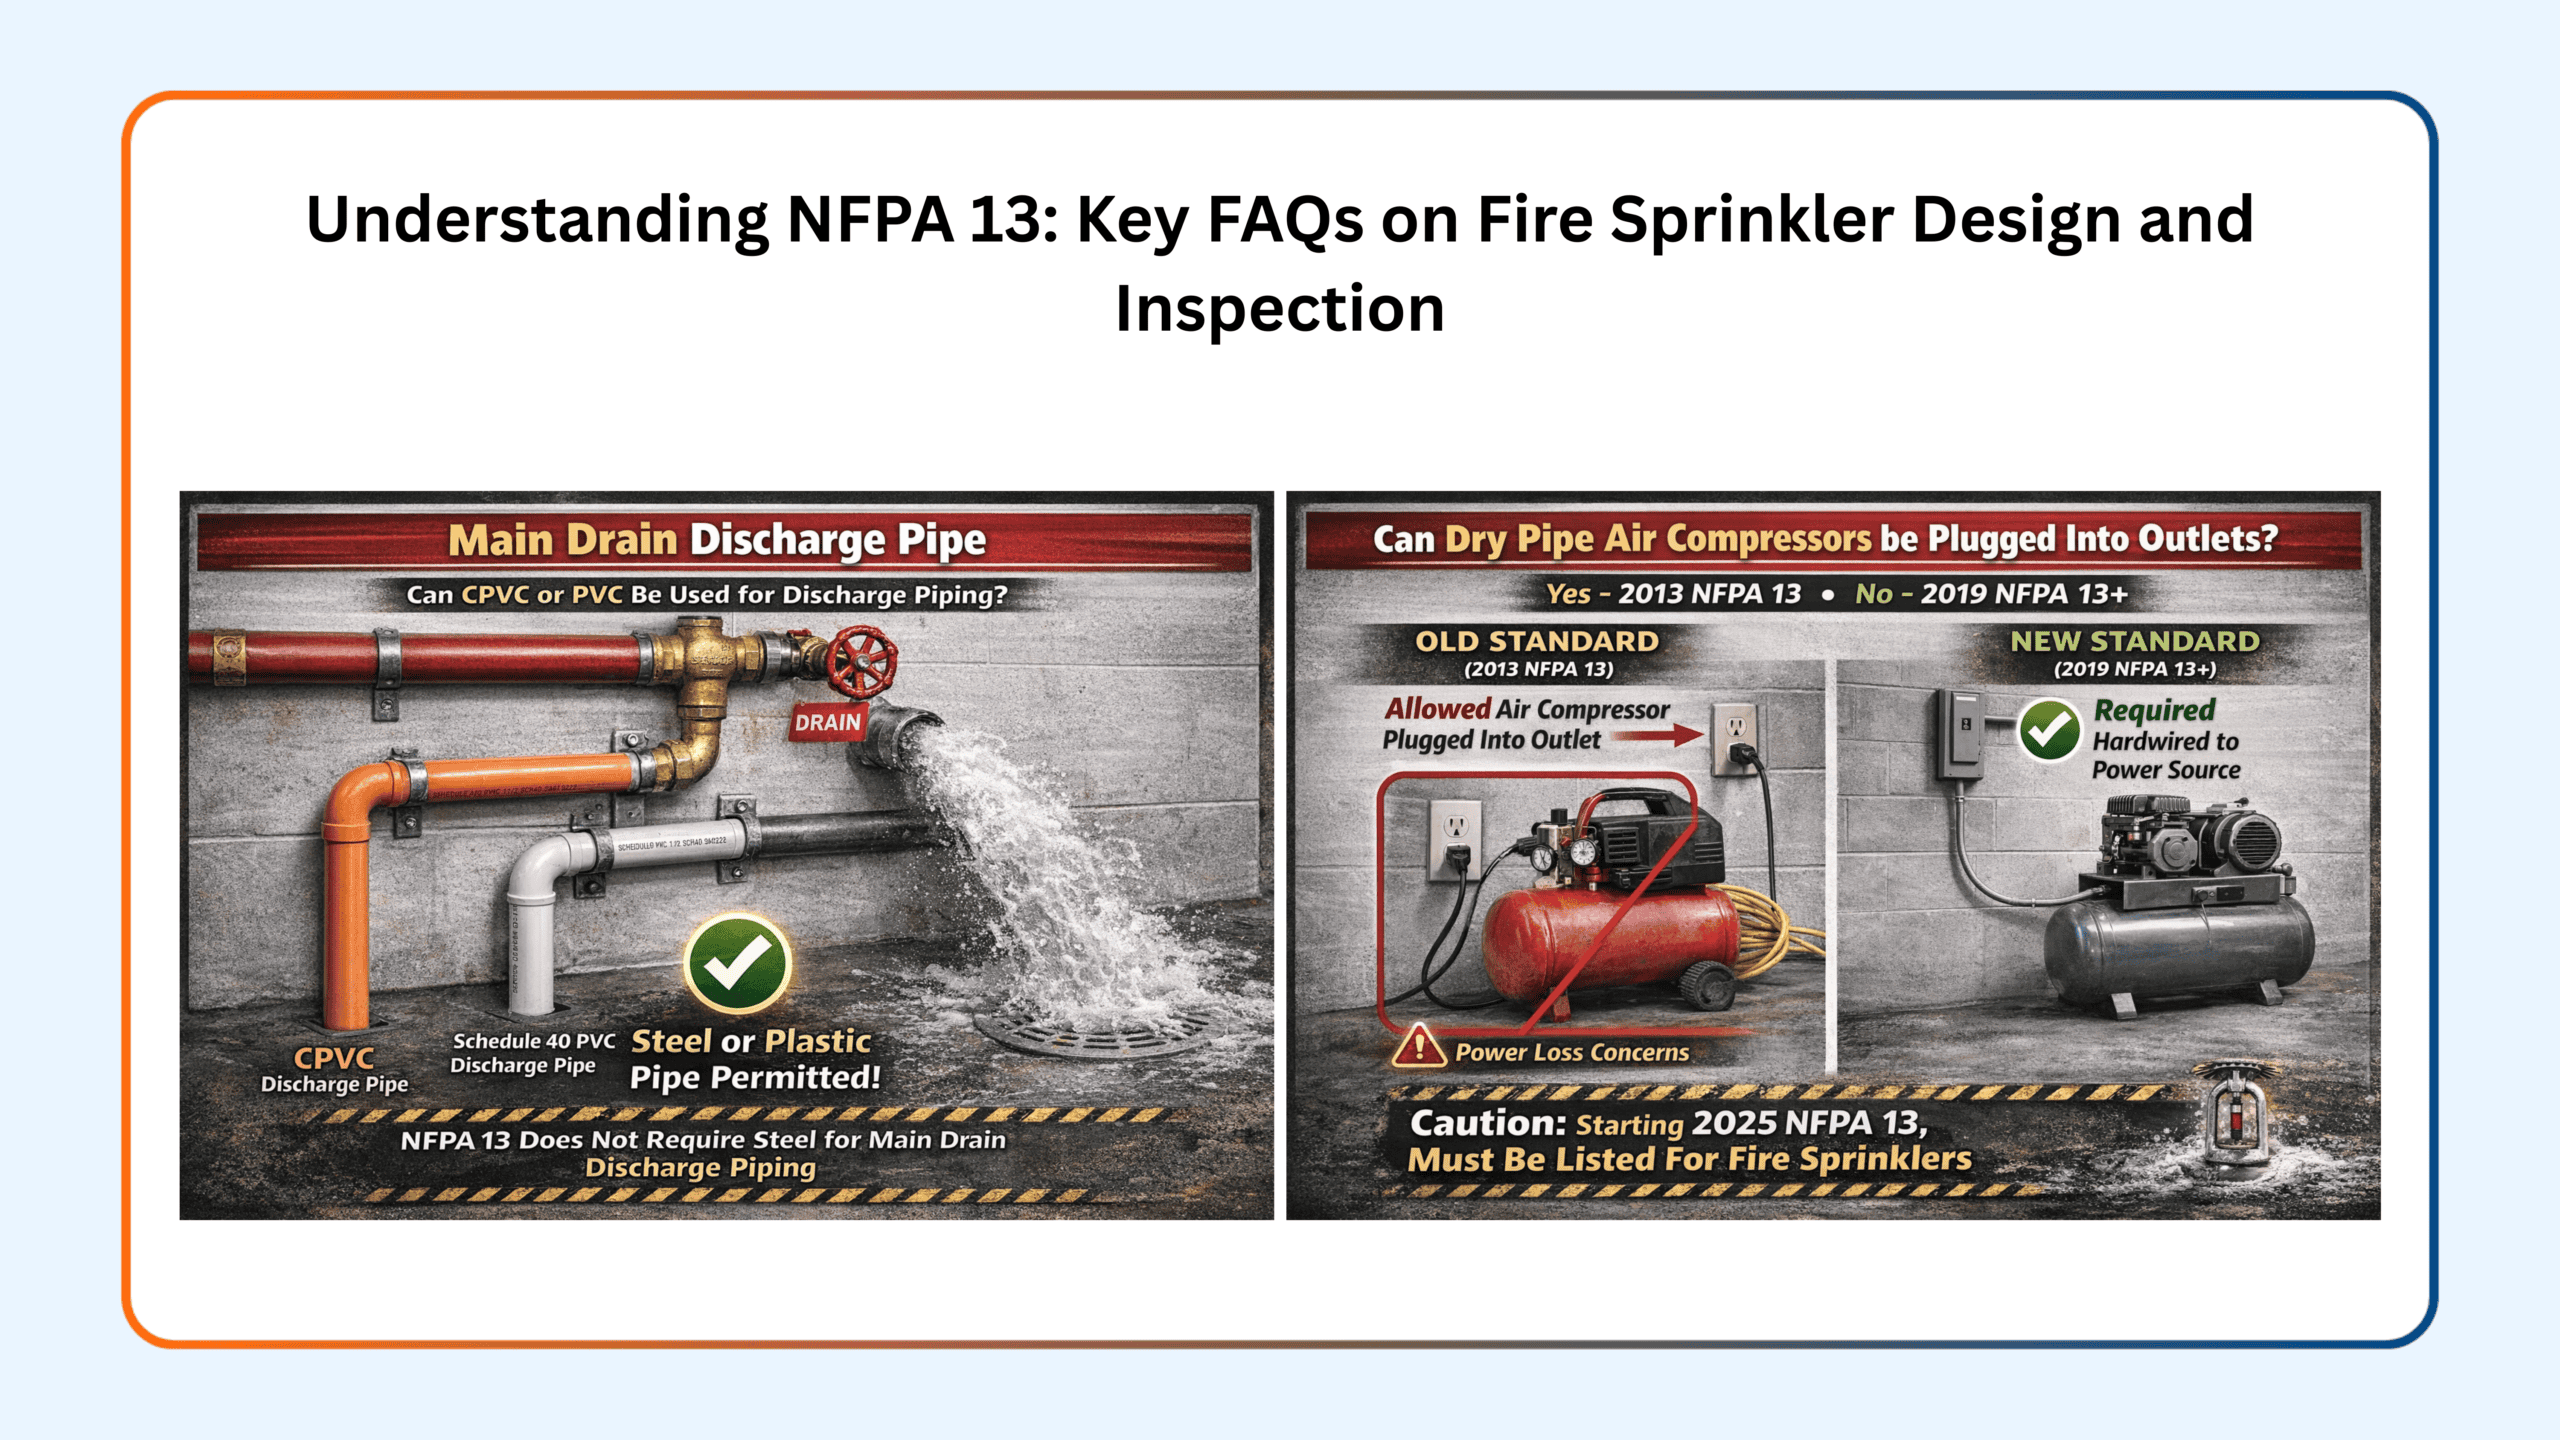
Comprehensive regulations and standards provide direction for a variety of fire prevention systems; however, there are often practical challenges to implementing them in real applications. NFPA 13, NFPA 20 and NFPA 25 provide instructions for the design, installation, and maintenance of fire sprinkler systems. As a result, all too often engineers, contractors and building owners are faced with examples where the meaning of the regulations are not entirely clear.
Questions regarding the approval and installation of piping materials, the standards for hydrostatic testing, the inspection schedules for fire sprinkler systems, the parameters for system design and construction, and countless minor details can have a significant effect on both how well the system performs and whether or not it complies with applicable codes. In addition, conflicting or contradictory interpretations of mandatory and non-mandatory annexes in the codes may create uncertainty in decision-making; this is particularly true in regard to projects that are subject to the oversight of the Authority Having Jurisdiction (AHJ).
The objective of this FAQ-style blog is to address many of the common questions regarding fire sprinkler systems through a variety of real-world examples along with widely accepted NFPA standards. Each question is answered in detail and provides the reader with a better understanding of potentially confusing or ambiguous requirements and provides practical clarity. The ultimate goal of this FAQ-style blog is to enable you to make more informed decisions when designing, installing or inspecting fire sprinkler systems and minimizing the potential for misinterpretation in fire protection projects.
Question 1. Does the 2022 version of NFPA 13 enable a multi-story building (such as a four-story apartment) to be supplied by a single control valve? If so, can the total system area exceed 52,000 square feet as long as no individual floor exceeds 52,000 square feet, as per Section 4.4.1(1)?
Ans. No. Section 16.9.10 of the 2022 edition of NFPA 13 requires that all multi-story buildings (greater than two storeys) include a floor control valve for each floor level (see 16.9.10.1).
The few exceptions to this criterion are listed below:
- The top floor does not require a floor control valve because the sprinklers are fed from the floor below (Section 16.9.10.2).
- Floor control valves are not necessary if the total area of all floors does not exceed the system area limits outlined in Section 4.1 (16.9.10.3).
- Dry systems in parking garages do not require floor control valve assemblies (Section 16.9.10.4).
Based on these rules, it is not intended to allow a multistory building to be served by a single floor control valve assembly, unless the exception in Section 16.9.10.3 applies. This exception allows for a single control valve only when the total area of all floors does not exceed 52,000 square feet, assuming a mild or ordinary hazard classification.
This exception prevents the entire system size from exceeding 52,000 square feet simply because no single floor exceeds that limit.
If the total aggregate size of all floors in the building (e.g., a four-story apartment) does not exceed 52,000 square feet, Section 16.9.10.3 allows a single control valve to serve the whole structure. Assuming equal size, each floor would be limited to 13,000 square feet (4 x 13,000 = 52,000 square feet).
Question 2. Can you confirm that while applying the vertical change in elevation less than 36 inches rule, Section 10.2.6.1.1(B) in the 2019 edition of NFPA 13, the other obstruction regulations, such as sprinkler placement to avoid obstructions to discharge in Table 10.2.7.1.2, still apply? I believe there is a widespread misperception that because sprinklers may be spaced as if the ceiling is flat, there is no need to address blockage.
Ans. Yes, the obstruction restrictions continue to apply when using NFPA 13, 2019 version, Section 10.2.6.1.1.3 (B).
This section discusses the deflector distance for normal spray upright and pendant sprinklers. Section 10.2.6.1.1.3 states that the standards of Section 10.2.6.1.1.1 do not apply to light and ordinary hazard occupancies with ceilings of noncombustible or limited-combustible construction when either Section 10.2.6.1.1.3(A) or Section 10.2.6.1.1.3(B) apply.
Section 10.2.6.1.1.3(B) states that if the distance between the upper ceiling and the sprinkler deflector is less than or equal to 36 inches, the sprinklers may be spaced as if the ceiling were flat, provided the obstruction rules are followed, as shown in Figure 10.2.6.1.1.3(B). This part requires the obstacle rules to be followed.
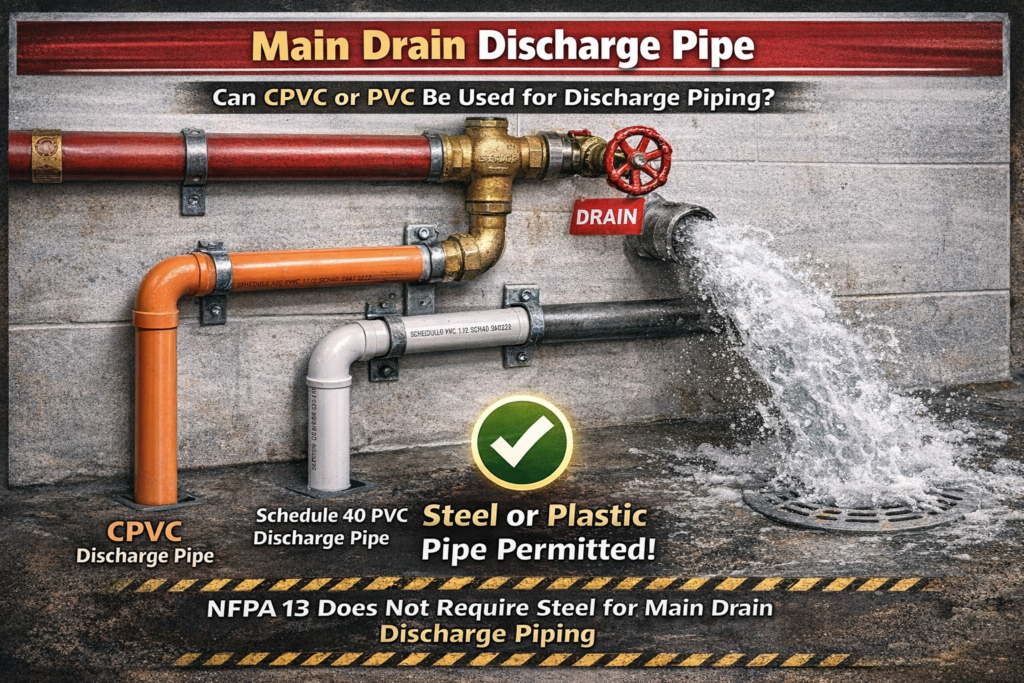
Question 3. Is steel required for discharge piping downstream of the main drain valve, or can CPVC or Schedule 40 PVC be used instead?
Ans. No, plumbing downstream of the main drain valve does not have to be steel.
NFPA 13 does not specify a particular material for main drain discharge piping. Section 6.1 discusses listing requirements, with Section 6.1.1.2 demanding the listing of components critical to system performance unless otherwise permitted. However, Section 6.1.1.5 states that components that do not affect system function, such as drain pipework and valves, are not required to be included.
Because main drain piping just transports discharged water away from the building and has no effect on system hydraulics or operation, it does not need to be steel or a listed material.
Question 4. What are the hydrostatic testing requirements for suction pipework when supplying a fire pump from a water storage tank? Because the fire department connection (FDC) is on the discharge side, can the suction piping be hydrostatically tested at the tank pressure, or must a test pressure of 200 psi be used?
Ans. The hydrostatic test requirement for a suction pipe taking water from a tank is either 200 psi or 50 psi greater than the system’s maximum pressure. This criterion is outlined in Section 14.1.2.1 of the NFPA 20, 2025 version.
This provision expressly indicates that this rule applies to both suction and discharge pipes, and there is no “exception” for suction pipe fed by a tank, therefore it would apply to the circumstance stated.
Question 5. In buildings with multiple wet pipe sprinkler systems, is it permissible to do the mandatory internal assessment on one-half of the systems five years after installation and the remaining systems ten years after installation?
Ans. Yes. When doing an internal examination of wet pipe sprinkler systems, NFPA 25, Section 14.2.2 allows every other wet pipe system to be internally assessed every five years. This provision only applies to wet pipe systems; all other system types (such as dry pipe) require an internal assessment of each system every five years.
NFPA 25 timeframes begin on the date the system is put into operation, which is usually the same as when the certificate of occupancy is issued. For instance, in a structure with ten wet pipe systems and two dry pipe systems:
- At five years, evaluate five of the ten wet pipe systems and both dry pipe systems.
- At ten years, evaluate the remaining five wet pipe systems and both dry pipe systems again.
The exception is that if obstructive foreign material is discovered during the assessment of the selected wet pipe systems and potentially degrades system performance, all wet pipe systems must be internally inspected at that time, independent of the alternating schedule.
When a term is not defined in Chapter 3, I understand that the Merriam-Webster Collegiate Dictionary’s standard definitions are utilised. However, in this instance, the dictionary defines stockpiles as “a storage pile.” This concept does not distinguish between a stockpile and storage.
Question 6. What is the distinction between storage and stockpiles, as defined by NFPA 13.?
Ans. You are correct that when a term is not clearly defined in Chapter 3 of NFPA 13, the 11th edition of Merriam-Webster’s Collegiate Dictionary is used to determine the commonly accepted definition of the term.
In this example, the lexicon does not provide a clear definition of what NFPA 13 intends by the term stockpiling. However, Annex Section A.4.3.3 may be helpful. This section describes:
“…Stockpiles are considered to include display merchandise (e.g., mercantile stockpiles) and arrangements of combustibles ancillary to operations within the occupancy as opposed to dedicated storage areas where the fire loading is generally more severe.”
According to Annex A.9.2.3, sprinklers should not be required beneath trellis overhangs or other similar structures that cannot absorb heat to facilitate sprinkler performance. In this situation, the trellis is predicted to be more than 75% open, and it is unlikely that the structural parts will absorb enough heat to trigger sprinklers.
Question 7. Is sprinkler protection essential in this scenario?
Ans. Fire sprinklers require a ceiling or “lid” on their upper surface to absorb heat and activate them. Heat collection and fire sprinkler activation are often not possible when there is no ceiling or the ceiling is mostly open to the sky above. This is clearly stated in Annex A.9.2.3: “Sprinklers should not be required beneath trellis overhangs or similar construction that is incapable of collecting heat to aid in the operation of the sprinkler.”
Additionally, Section 9.2.3.4 applies to exterior projections. Based on the definition in Section 3.3.73, this Trellis is not an outside projection, hence Section 9.2.3.4 does not apply.
Exterior projections are defined as extensions of the exterior wall that are “capable of collecting heat below.” This criterion, which is new in the 2022 edition, was added in part to omit features like trellis that do not have an above surface to collect heat.
Based on this phrase, NFPA 13 does not plan to provide sprinkler protection in areas where the sprinkler is unlikely to operate.
In the 2019 edition of NFPA 13, this content was reorganised into Section 21.1.5, however the explicit reference to the previous minimum K-factor sections was eliminated.
Question 8. Is there still a comparable allowance for existing systems in the 2019 version, or was this exception removed on purpose?
Ans. The 2019 edition of NFPA 13 contains a similar exclusion, which has been moved to Chapter 29, Existing System Modifications.
The 2019 edition underwent considerable reorganisation, with rules pertaining to the modification of existing systems being relocated to a new chapter, Chapter 29, named “Existing Systems Modifications.”
The idea originally found in Section 12.6.4 of the 2016 version of NFPA 13 is now included in Section 29.1.5 of the 2019 edition.
How should this be used in systems designed according to NFPA 13R? Some argue that NFPA 13R systems should only be evaluated at a pressure equal to the available municipal water supply, rather than 150 psi.
Question 9. Is there any guidance or explanation for limiting the test pressure for NFPA 13R systems, or should the 150 psi test pressure still be used?
Ans. NFPA 13E is the recommended standard for fire department operations using sprinklers and standpipes. It recommends 150 psi regardless of whether the piping is metallic or nonmetallic.
A 200 psi hydrotest is required during installation for both NFPA 13 systems (commercial building sprinkler systems with metallic piping) and NFPA 13R systems (residential sprinkler systems with nonmetallic plumbing). The plastic pipework is designed and tested to resist pressures more than 150 psi.
CPVC pipe, designated for fire protection, is rated for a pressure of 175 psi (like most steel pipe).
Indeed, NFPA 13R stipulates that “When nonmetallic pipe is used, the pipe shall be designed to withstand a working pressure of not less than 175 psi at 120°F.”
Question 10. Can this omission apply if the sprinkler in the patient room is subject to the small room rule and is less than 9 feet from the back wall of the closet?
Ans. Yes. According to NFPA 13, 2019 edition, Section 9.2.5 for hospital clothes closets, sprinklers are not required in clothes closets of patient sleeping rooms in hospitals where the closet area does not exceed 6 square feet, as long as the distance from the sprinkler in the patient sleeping room to the back wall of the closet does not exceed the maximum distance permitted by Section 9.5.3.2.
Section 9.5.3.2 discusses the maximum distance from walls. The space between sprinklers and walls must not exceed one-half of the maximum distance between sprinklers. Section 9.5.3.1.3 states that the maximum distance authorised between sprinklers must be in accordance with the value specified in the corresponding section for each kind or style sprinkler.
Assuming you are utilising standard spray sprinklers, Section 10.2.5.2.3 for standard spray sprinkler spacing states that the requirements of Section 10.2.5.2.1 do not apply to tiny rooms as stated in Section 3.3.196. According to Section 10.2.5.2.3.1, sprinklers may be installed no more than 9 feet from any single wall.
In your case, if you have a hospital clothes closet that is less than 6 square feet and is in a room that meets the definition of a small room, and you are using standard spray sprinklers, the sprinkler can be spaced up to 9 feet from the back wall of the closet, and the sprinkler in the closet can be removed.
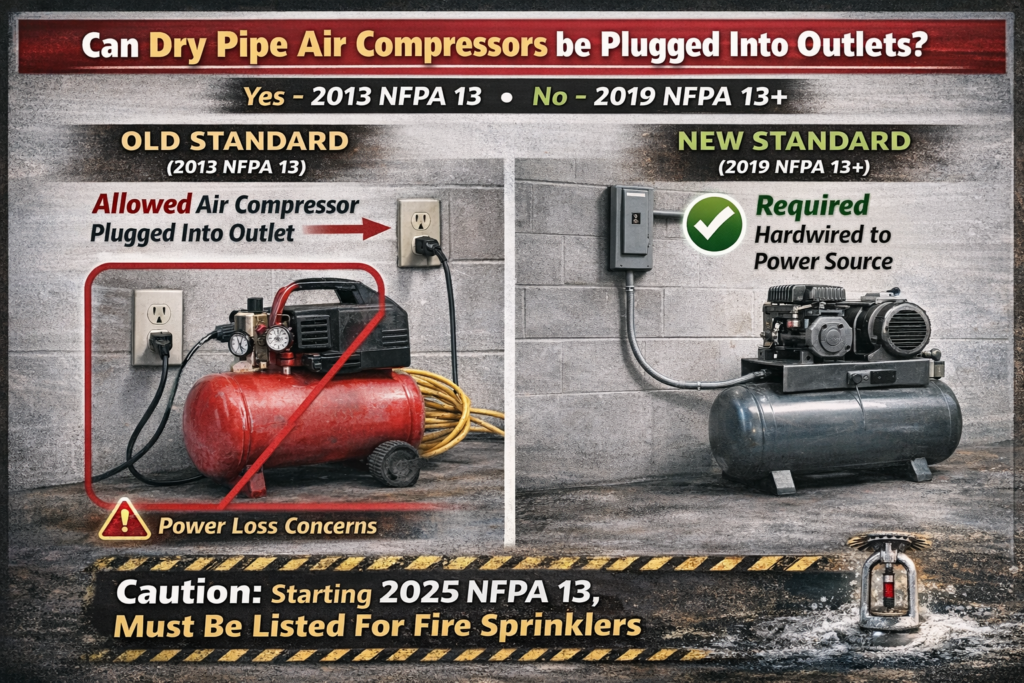
Question 11. Does a compressor plugged into a circuit shared with other outlets or equipment meet this requirement?
Ans. Because the applicable standard is the 2013 edition of NFPA 13, there is no specific ban on utilising a compressor driven via a cord and plug connection.
However, this strategy is not regarded as best practice since it raises the danger of unintentional power loss to the compressor and the accompanying operational concerns that may arise.
A better installation method is to hardwire the compressor to the power source.
Beginning with the 2019 version of NFPA 13, the committee decided that cord-and-plug-connected compressors are unacceptable. This edition includes specific precautions. Section 8.2.6.6.5 mandates that air compressors used for the dedicated air supply be installed in compliance with NFPA 70 (Article 430).
Furthermore, Section 8.2.6.6.5.1 says that a dedicated compressor cannot be plugged into a wall socket or connected to a light switch. These restrictions are designed to decrease the number of false trips caused by the compressor being accidentally turned off or unplugged.
Additionally, beginning with the 2025 edition, air compressors used as the dedicated air source for dry pipe systems must be listed for fire sprinkler application.
Question 12. Can Annex D, Section D.1.1.6.1 of the NFPA 13 residential design for a new apartment building be utilised to exclude sprinklers in closets smaller than 12 square feet?
An Authority Having Jurisdiction (AHJ) stated on a recent project that Annex rules are not enforceable requirements and, as a result, sprinklers must be put in these closets.
Ans. No. NFPA 13, 2016 edition, Annex D (containing Section D.1.1.6.1) should not be used to justify installing sprinklers in closets less than 12 square feet in a new apartment building. NFPA 13 mandates sprinklers in all apartment living unit closets, regardless of size. The “12 sq ft” notion originated in NFPA 101 and was moved to Annex D to minimise misunderstanding.
Annex D is informational and does not create NFPA 13-compliant omission criteria.
NFPA 13’s objective for apartment occupants is to require sprinklers in closets. According to consistent interpretations, sprinklers must be installed in all apartment housing unit closets, regardless of size.
The limited “small closet omission” in NFPA 13 only applies to hotels and motels. Sprinklers may be deleted from small closets in those occupancies, according to Section 8.15.8.2, however sprinklers are necessary in apartment buildings because they are neither hotels or motels.
As a result, the AHJ’s opinion that Annex D is not enforceable is consistent with its original purpose as instructional material and does not supersede the installation requirements of NFPA 13 for apartment closets.
If the jurisdiction has accepted NFPA 101, it might be argued that the closest exemption in Section D.1.1.6.1 applies, as a code may replace a standard based on local adoption and enforcement.
In order to be free from fire hazards, not only must there be compliance with applicable standards, but also the reliability, safety, and operational longevity of fire prevention systems must be ensured through comprehensive installations. Fire prevention systems (NFPA 13, NFPA 20, and NFPA 25) provide a relevant starting point with their respective specific guidelines; equally important is the comprehension of these documents properly. Misunderstandings can lead to either design inefficiency or non-compliance with applicable standards.
The purpose of this article will be to demonstrate how equally important it is to combine technical expertise with practical experience through the discussion of commonly asked questions and critical to understanding fire prevention systems. Of equal importance is consulting with qualified professionals and ensuring that the fire prevention system installed will be compliant and operationally effective per AHJ Standards.
Courtesy: Roland ASP, CET NFSA Technotes.